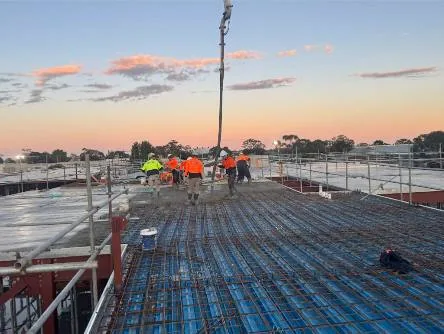
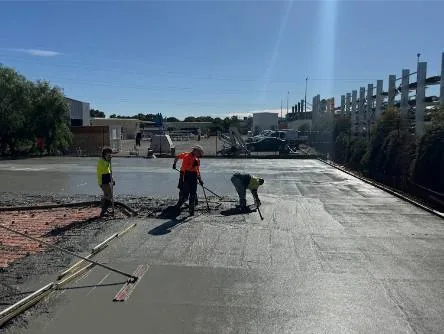
Flat, load-bearing concrete slabs for commercial, rural and home sheds, garages and carports, built to sit level under the structure above. Sub-base preparation, reinforcement, pour and finish, with footings poured as part of the same job.
A concrete shed pad is only as good as what goes in before the concrete does. Level preparation, adequate compaction, and reinforcement that matches the actual loads are what separate a pad that performs from one that doesn't.
Envision Concrete pours shed pads and slabs for commercial and industrial sheds, rural and agricultural buildings, machinery sheds, large-span structures, and home sheds, garages and carports across Adelaide and the Adelaide Hills. We work with builders, shed suppliers, property owners and homeowners who need a concrete floor that sits level, carries the intended loads, and holds up over time without cracking or settling.
It helps to understand the difference between a shed pad and shed footings, because they are related but not the same thing. A shed pad is the floor slab inside or under the structure. Footings are the separate structural elements that carry column loads into the ground. Most sheds and garages need both, and we pour them together as one job.
Need more room? We also extend existing shed and garage slabs for lean-tos and extra bays. If the project includes a concrete driveway or hardstand approach to the shed, we manage all of it under one contract so nothing falls through the gap between trades.
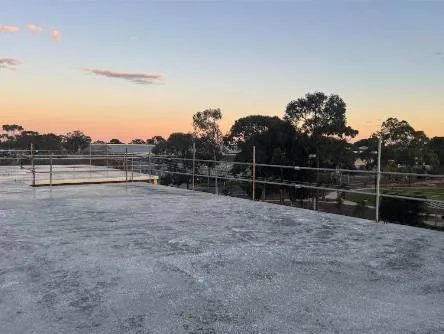
From a backyard garden shed to a large-span machinery shed, every slab is built for what it will actually carry.
Slabs for commercial and industrial sheds and large-span structures, reinforced for forklifts, vehicles and racking where needed.
Machinery sheds, hay sheds and large-span rural buildings across Adelaide and the Adelaide Hills.
Level, reinforced slabs for backyard sheds, garages and carports, ready for the structure to go up.
Existing shed or garage slabs extended for a lean-to, an extra bay or more storage space.
A concrete driveway or approach up to the shed or garage door, poured as part of the same job.
Concrete driveways →Engineered footings to carry the frame. Most jobs need footings and a slab, and we pour both.
Shed footings →Every shed pad we pour is managed in full by our team. The same crew handles excavation, levelling, sub-base preparation, reinforcement and the finished concrete surface. There's no gap between who prepares the ground and who pours the slab, which is where accountability problems typically start on split-trade jobs.
More on our team and how we work is on the About page.
Before excavation begins we assess the existing site levels and determine the cut and fill required to achieve a flat, correctly drained pad. Getting this right upfront prevents problems with pooling and uneven finished levels.
We excavate to the required depth and prepare the sub-base with appropriate material, compacted to specification. This is the most important stage and the one most often done poorly on budget concrete jobs.
Formwork is set to level and to the correct pad dimensions. Where edge thickening is required under perimeter walls or columns, this is formed and reinforced separately before the main slab pour.
We supply and lay all reinforcement mesh or bar to the required specification. Spacing, cover and placement are matched to the intended load and the engineering requirements for the structure.
We manage the concrete supply, coordinate the pour, and finish the surface to the agreed specification. Control joints are cut to manage cracking. The pad is left ready for the shed frame to be erected above it.
Light foot traffic is typically possible within 24 to 48 hours. We'll give you guidance specific to your slab on when it's ready for vehicles, equipment and the structure above.
Most concrete shed pads that perform poorly weren't poured with bad concrete. They were built on a poorly prepared base, finished without adequate jointing, or specified for a lighter load than the site actually carries. The concrete itself is rarely the problem.
With 30+ years of combined experience, our team has seen the same failure patterns come up repeatedly. Understanding what causes them shapes how we approach every job, from how long we spend on sub-base compaction to where we place control joints in the finished slab.
Each of these issues is addressed in our process before the concrete truck arrives on site.
Surface finish depends on how the slab will be used. We'll discuss the options as part of the quote, so the finish suits what the shed or garage is for.
Compare All FinishesFinish options
Getting a level slab on a sloping Hills block comes down to the site level assessment: working out the cut and fill needed before excavation, preparing and compacting the base properly, and setting formwork to level so the finished pad drains correctly instead of pooling water inside the shed.
We pour shed slabs and footings for rural sheds, machinery sheds, home sheds and garages throughout the Adelaide Hills, including Mount Barker, Stirling, Hahndorf, Woodside, Lobethal and surrounding towns, as well as right across metropolitan Adelaide.
A concrete shed pad is the floor slab inside or under the shed structure. Shed footings are the separate structural elements that transfer column or wall loads into the ground, typically deeper, narrower, and tied to the frame above. Some projects require both, and some sheds sit on a thickened-edge slab that combines both functions. We can help clarify what your project needs once we know what's being built.
Yes. Most sheds and garages need both, and we pour footings and slab as one job, with one crew, one schedule and one point of contact.
Yes. We pour slabs for backyard sheds, garages and carports across Adelaide and the Adelaide Hills, with the same preparation, reinforcement and finish standard as our commercial work.
Yes. We extend existing slabs for lean-tos, extra bays and additional storage. We can also remove an old, cracked slab and pour a new one.
Thickness depends on what the slab needs to carry. A pad used for light storage or foot traffic is typically 100mm. A pad that needs to carry forklifts, vehicles or heavy plant equipment will generally need to be thicker and carry heavier reinforcement. We discuss intended use before specifying anything, so the pad is built for what the site actually requires.
It depends on how the space will be used. Steel trowel or broom finish works for most shed interiors, broom adds grip where there's foot traffic and equipment, and exposed aggregate suits areas where presentation matters. Sealing helps protect the surface. We'll talk it through when we quote.
Yes. We work on concrete shed pads for commercial and industrial sheds, rural and agricultural buildings, machinery sheds, hay sheds and large-span rural structures across Adelaide and the Adelaide Hills. The requirements vary between site types, and we account for that in how we specify and build each job.
Concrete gains strength progressively after the pour. Light foot traffic is typically possible within 24 to 48 hours. Vehicle access and structural loading should wait until the concrete has reached adequate strength, which depends on the mix design and curing conditions. We provide specific guidance for each job.
We service all of metropolitan Adelaide and the Adelaide Hills. Contact us to discuss your location and project requirements.
Tell us about your project, including shed size, intended use and location, and we'll get back to you to discuss scope and pricing. Or call us directly on 0428 314 073.
Service area: All of metropolitan Adelaide & the Adelaide Hills