Shed Footings — Adelaide & Adelaide Hills

Shed Footings Adelaide

Shed footings poured to engineer's specification for commercial, rural and home sheds and garages. We manage excavation, reinforcement and the full concrete process in-house, slab included, so the structure above goes up on a solid, correctly specified base.

Concrete Shed Footings

Shed Footings Poured to Specification

Getting shed footings right is not just about the concrete. It's about reading the engineering specification accurately and executing it precisely, because what goes in the ground determines what can be built above it.

Envision Concrete pours shed footings across Adelaide and the Adelaide Hills, for everything from a backyard shed or garage to multi-bay industrial facilities. We work with builders, developers, shed suppliers, project managers and homeowners who need a concreting contractor that understands how footings sit within the wider build, not just one that can pour concrete.

The structures we pour footings for include commercial and industrial sheds, large rural and agricultural buildings, steel-framed warehouses, multi-bay industrial facilities, and home sheds, garages and carports.

Most shed jobs need a slab as well as footings, and we pour both. If your project also needs a concrete shed pad or a driveway to the shed entrance, we manage all of it under one contract.
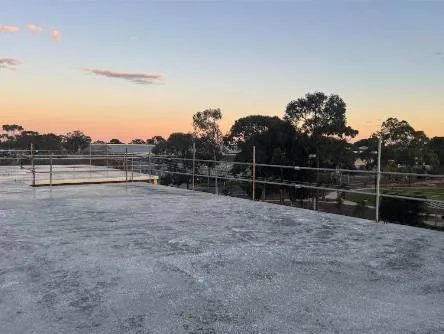
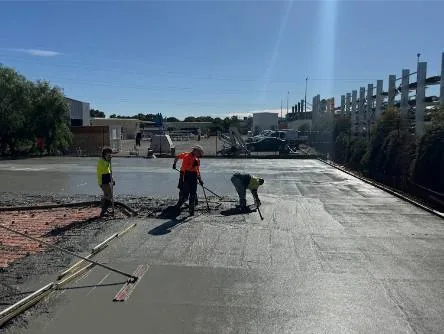
Finished concrete surface poured by the Envision Concrete crew in Adelaide
Structures

What We Pour Footings For

From a single-car garage to a large-span industrial building, every footing is set out and poured to the drawings.

Commercial & Industrial Sheds

Footings for commercial and industrial sheds, steel-framed warehouses and multi-bay facilities, poured to engineer's specification.

Rural & Agricultural Sheds

Machinery sheds, hay sheds and large-span rural buildings across Adelaide and the Adelaide Hills.

Home Sheds, Garages & Carports

Footings for backyard sheds, garages and carports, set out so the frame goes up square, level and on position.

Pergola & Verandah Footings

Footings and slabs for pergolas and verandahs, ready for posts and the structure above.

Paths & patios →

Structural Footings on Commercial Builds

Footings as part of a wider commercial concrete package, alongside slabs, suspended slabs and hardstands.

Commercial concreting →

Shed Slabs & Pads

The floor of the shed. Most jobs need footings and a slab, and we pour both under one contract.

Concrete shed pads →
Footings vs Slab

Footings, a Slab or Both?

It's one of the most common questions we get. Footings and a slab do different jobs, and what your shed needs is set by the engineering for the structure.

Most sheds and garages we work on need both, and we pour them together, so there's one crew, one schedule and one point of contact from excavation to finished floor.

Concrete Shed Pads

The difference

  • FootingsStructural elements that carry column and wall loads into the ground. Typically deeper and narrower, and tied to the frame above.
  • Slab or shed padThe floor of the shed, built to carry what's stored or driven on it.
  • Thickened-edge slabA slab with deeper edges that combines both functions, used on some sheds.
  • BothThe most common setup. We pour footings and slab as one job.
Scope of Work

What the Job Covers

Shed footings require careful attention at every stage. The dimensions, depth, reinforcement placement and concrete specification all need to match the engineering drawings. Our team reads the documentation, asks questions before work starts if anything is unclear, and executes to what's been specified.

We manage the complete process in-house. For more on our team and how we work, visit the About page.

Drawing Review and Site Assessment

Before excavation begins, we review the engineering drawings and assess the site conditions. This is where we identify anything that needs clarification before concrete goes in the ground.

Excavation to Specification

Our ticketed excavator operators excavate footing trenches or pad areas to the dimensions and depth specified in the drawings. We don't estimate depths; we work to what's documented.

Formwork and Setting Out

Accurate formwork is critical for shed footings. Column locations, bolt patterns and footing dimensions are set out carefully so the shed frame above can be erected to position without adjustment.

Reinforcement Supply and Placement

We supply and place all reinforcement to the specification in the engineering drawings. Bar sizes, spacing, cover and tie requirements are followed as documented.

Concrete Pour and Finish

We manage the concrete supply and coordinate the pour to match the specified mix design and strength. The top surface is finished to level so anchor bolts or hold-down hardware sit correctly.

Curing and Handover

Concrete gains strength progressively after the pour. We'll tell you when the footings are ready for the frame to go up, based on the mix and curing conditions on your job.

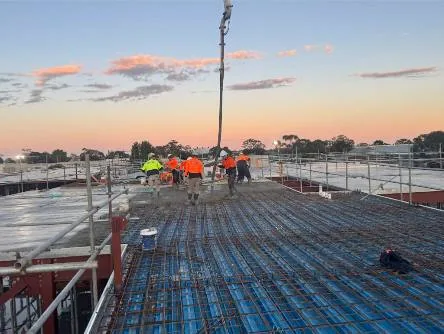
Reinforcement placed before a concrete pour by the Envision Concrete crew Envision Concrete crew finishing a large concrete pour in Adelaide
Why Specification Matters

Getting the Specification Right

Shed footings are one of the few elements of a build that cannot be easily corrected after the concrete has cured. If the footing dimensions are wrong, if reinforcement is in the wrong position, or if the bolt pattern doesn't match the shed frame layout, the problem doesn't go away. It gets more expensive to deal with the further the project progresses.

This is why we treat the engineering drawings as the authoritative document on every shed footing job. If something in the drawings is ambiguous, we raise it before we excavate. If site conditions differ from what was assumed at design stage, we communicate that clearly so the right people can make an informed decision.

We're concreters, not engineers. Our role is to execute the specification accurately and flag anything that looks inconsistent before it becomes a problem on site.

Work to the drawings

Engineering documents are the specification. We read them carefully, ask questions before work starts, and execute to what's been documented.

Flag issues early

If site conditions differ from what was assumed at design stage, we communicate it before concrete goes in the ground, not after.

One crew, full process

From excavation to finished footing, the same team manages the job. No gaps between trades, no handoffs, no split accountability.

30+ years combined experience

Our team has poured shed footings across a wide range of commercial, industrial and rural structures.
Adelaide Hills

Shed Footings in the Adelaide Hills

Hills properties bring their own challenges: sloping blocks, ground conditions that vary across a site, and tight access for machinery. We assess the site before excavation, set out footings carefully on sloping ground, and raise anything that differs from what the engineer assumed before concrete goes in.

We pour footings and slabs for rural sheds, machinery sheds, home sheds and garages throughout the Adelaide Hills, including Mount Barker, Stirling, Hahndorf, Woodside, Lobethal and surrounding towns, as well as right across metropolitan Adelaide.

Common Questions

Shed Footings FAQs

Do I need engineering drawings before you can quote shed footings?

Having engineering drawings available helps us quote accurately and ensures the footings we pour match what the structure above requires. If drawings aren't finalised yet, we can still have a preliminary conversation about your project and provide indicative information once the specification is confirmed.

What types of structures do you pour shed footings for?

We pour footings for commercial and industrial sheds, rural and agricultural buildings, warehouses and large-span steel-framed structures, as well as home sheds, garages and carports, and pergolas and verandahs.

Do you pour footings for home sheds and garages?

Yes. We pour footings and slabs for backyard sheds, garages and carports across Adelaide and the Adelaide Hills, set out to the plans so the frame goes up square and on position.

Do I need a slab as well as footings?

Most sheds and garages need both: footings to carry the frame's loads into the ground, and a slab for the floor. Some use a thickened-edge slab that combines both. What your shed needs is set by its engineering, and we pour footings and concrete shed pads together as one job.

How deep do shed footings need to be in South Australia?

Footing depth in South Australia depends on soil conditions, the load being carried, and the engineering specification for the structure. We work to the drawings provided and excavate to the required dimensions. We don't make assumptions about depth or bearing capacity; that's the engineer's role, and we execute what they've specified.

How long before the shed frame can go up?

Concrete gains strength progressively after the pour, and structural loading should wait until it has reached adequate strength. That depends on the mix design and curing conditions, so we give you guidance specific to your job.

Do you pour footings for pergolas and verandahs?

Yes. We pour footings and slabs for pergolas and verandahs. See our paths and patios page for more on outdoor areas.

Do you handle the excavation as well as the concrete pour?

Yes. Our team manages the full process in-house, from excavation with our ticketed operators through to reinforcement placement, forming, pour and finish. One team handles it all, which means clear accountability across the whole job.

What areas do you cover for shed footings?

We service all of metropolitan Adelaide and the Adelaide Hills. Contact us to discuss your location and project requirements.

Get In Touch

Get a Quote for Shed Footings

Tell us about your shed or garage and we'll get back to you to discuss scope, specification and pricing. If you have engineering drawings or the shed supplier's plans, include the details in your message. Or call us directly on 0428 314 073.

Service area: All of metropolitan Adelaide & the Adelaide Hills